Sprawling 35,000-Square-Foot Gujarat Manor Unfolds Around Sacred Central Courtyard
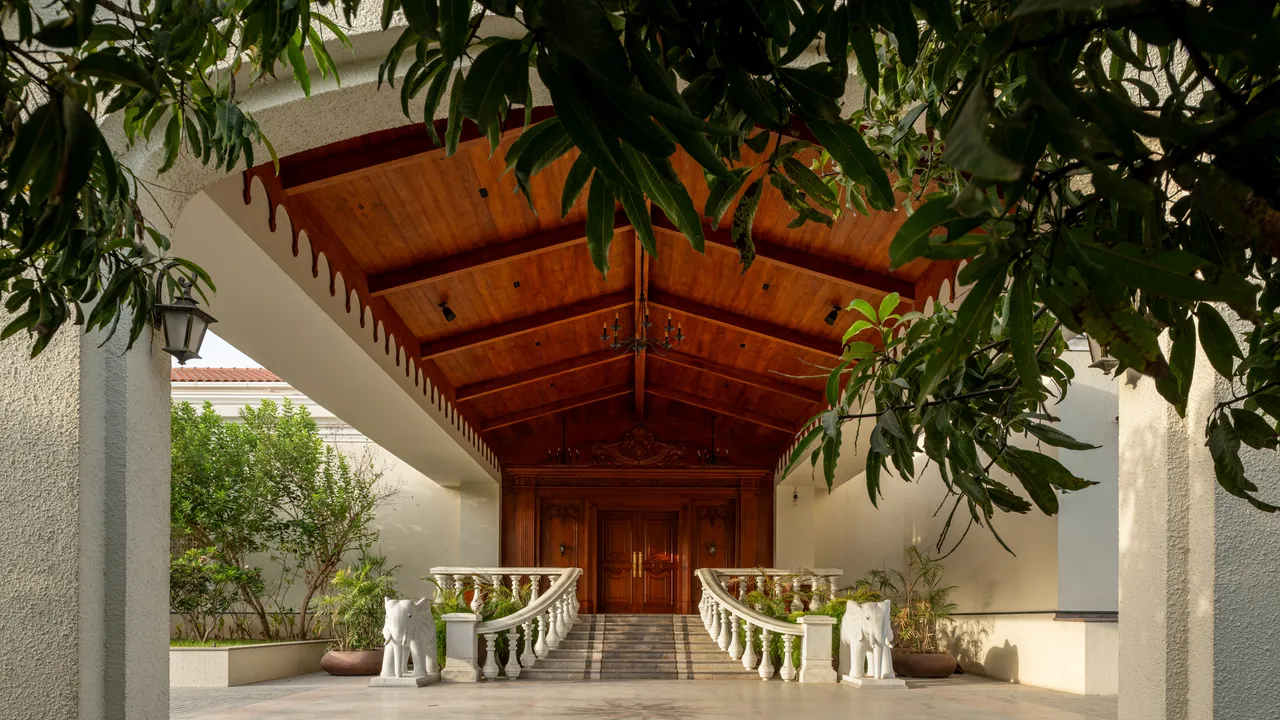
A sprawling 35,000-square-foot manor in Gujarat reinterprets traditional domestic architecture by arranging an expansive contemporary estate around an open sacred courtyard, blending vernacular living with monumental scale.
In this piece
Architectural Digest India has highlighted a 35,000-square-foot manor in Gujarat designed around a sacred central courtyard. The project merges traditional…
A newly spotlighted residential project in Gujarat showcases the intersection of monumental scale and regional architectural traditions, featuring a sprawling 35,000-square-foot manor arranged entirely around a sacred courtyard. The expansive residence, recently documented by Architectural Digest India, reinterprets regional living by placing an introspective open space at the core of a massive contemporary footprint. It demonstrates how heritage-driven spatial concepts continue to shape high-end domestic architecture across western India.
Central courtyards have historically anchored domestic architecture across Gujarat, particularly in traditional pols and stately havelis where homes were planned around a central open-to-sky quadrangle. Known locally as chowks, these internal enclosures provided natural ventilation, balanced ambient temperatures during severe heat, and served as communal hubs for multi-generational families. The manor in Gujarat revives this spatial syntax on an extraordinary modern scale, positioning the sacred courtyard as both an environmental anchor and an organizing spiritual spine.
At 35,000 square feet, the estate stands far apart from standard suburban homes, occupying an operational scale comparable to boutique heritage resorts or institutional retreats. Arranging such an immense floor plan around a central open volume ensures that interior wings remain visually connected across wide corridors and common rooms. Rather than relying solely on exterior vistas, the layout directs domestic life inward toward a peaceful, controlled sanctuary.
The inclusion of a sacred element within the central court reflects long-standing Indian vernacular design principles, which frequently integrate shrines, sacred plants, or water installations at the navel of the home. In regional traditions, this central threshold represents the energetic and spiritual core, mediating sunlight, rain, and daily domestic rituals. By anchoring the layout with a consecrated courtyard, the estate grounds its expansive contemporary shell in recognizable cultural memory.
Gujarat’s arid to semi-arid climate historically demanded architectural solutions that minimized solar heat gain while fostering continuous airflow. Courtyard layouts create a microclimate through passive thermal buffering, drawing cooler night air down into living quarters and expelling accumulated heat through convective currents. Incorporating this passive cooling methodology into a luxury manor demonstrates how indigenous planning can temper the environmental footprint of large residential builds.
Contemporary residential design in India frequently struggles to balance oversized spatial programs with warmth, often risking sterile or cavernous interiors in very large estates. Design experts note that organizing circulation around a focal courtyard counters this tendency by establishing rhythm, transitional verandas, and shifting natural daylight throughout the day. The Gujarat manor navigates this challenge by using the open-air void to maintain human scale despite its vast dimensions.
While specific technical specifications and designer attributions reflect Architectural Digest India’s exclusive presentation, architectural practices in Gujarat routinely champion regional masonry, carved stone screens, and crafted joinery. Modern estates of this magnitude typically mobilize skilled local stonecraft and timber artisans alongside contemporary engineering. This dialogue between historic craftsmanship and modern structural envelopes underscores an enduring regional design ethos.
The project underscores a noticeable evolution in how luxury real estate in India approaches regional identity and ancestral customs. Rather than strictly imitating Western residential typologies, prominent homeowners and architects are increasingly looking to historical precedents that prioritize privacy, climate resilience, and family togetherness. The manor serves as a prominent case study in translating historic courtyard typologies into monumental twenty-first-century residences.
As interest in context-driven architecture gains momentum nationwide, projects that successfully marry expansive modern requirements with indigenous courtyard typologies are expected to influence upcoming residential commissions across Gujarat and beyond. Observers anticipate that the documented manor will foster wider dialogue on sustaining regional design heritage within private developments. The residence highlights how ancestral spatial archetypes can remain entirely relevant in modern estate design.
Primary source: Google News Gujarat. Newzly rewrites and structures source reporting for clarity; verify critical details at the original.